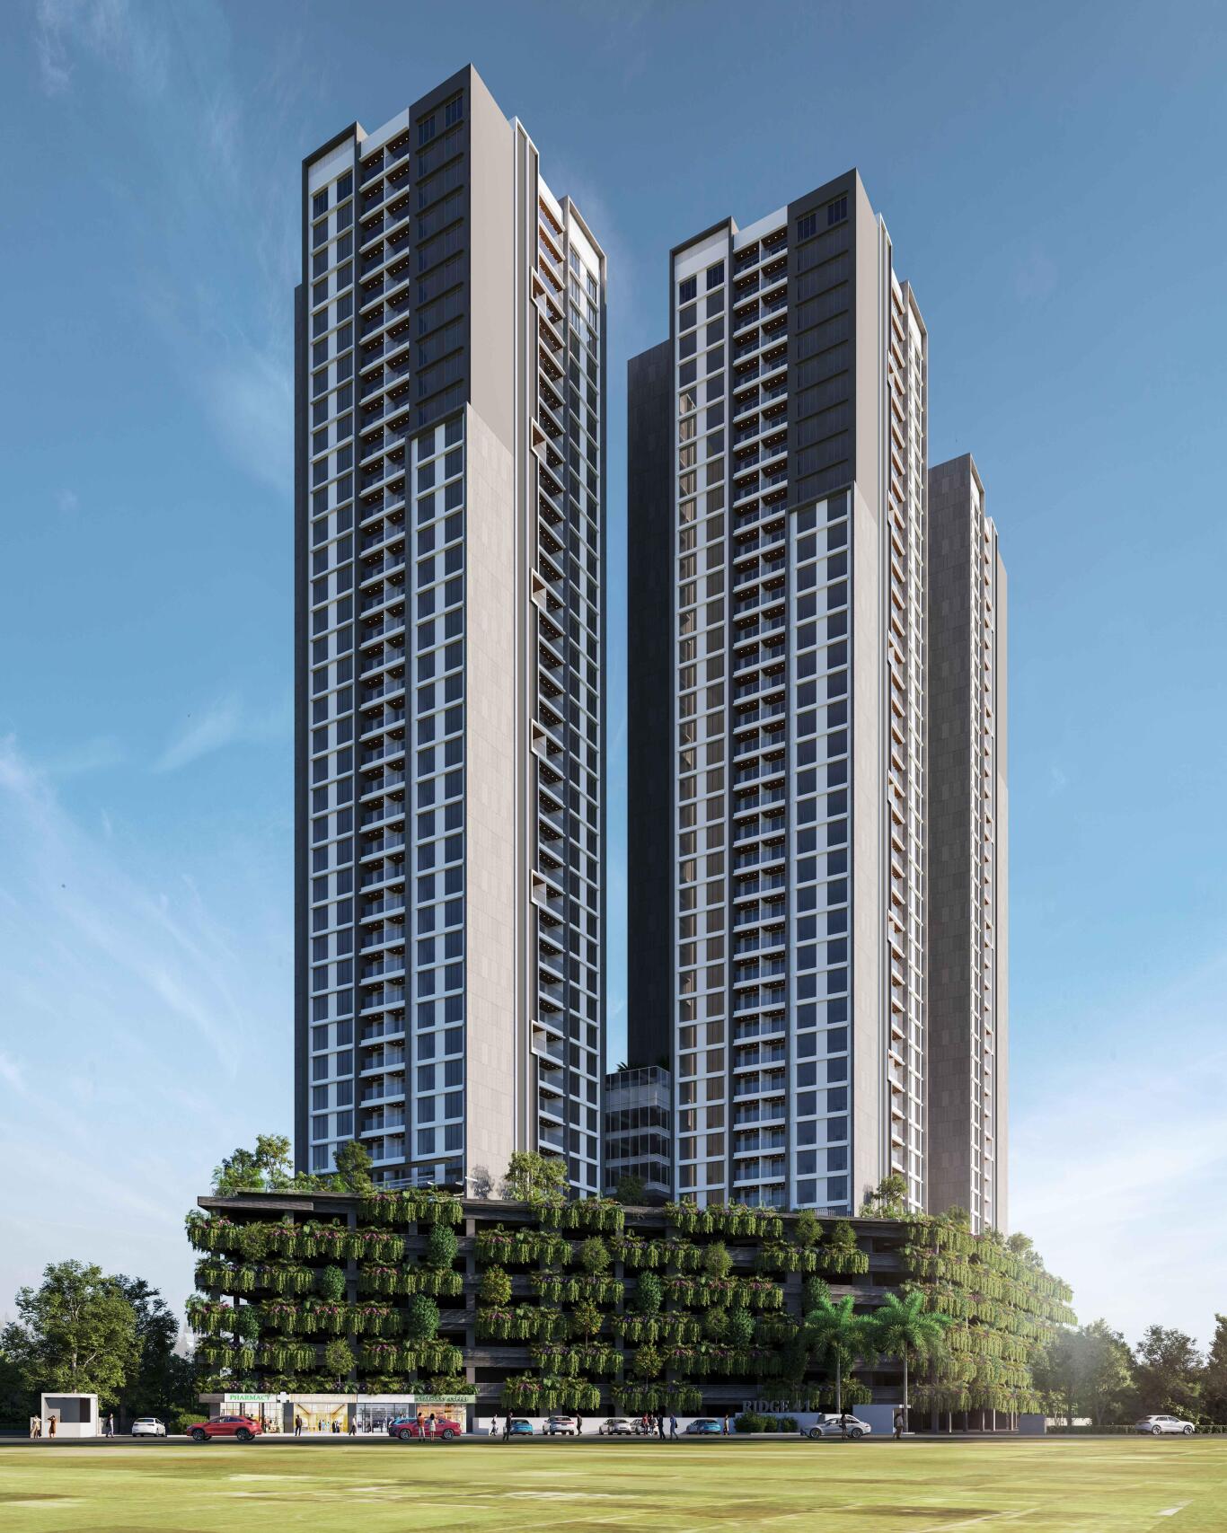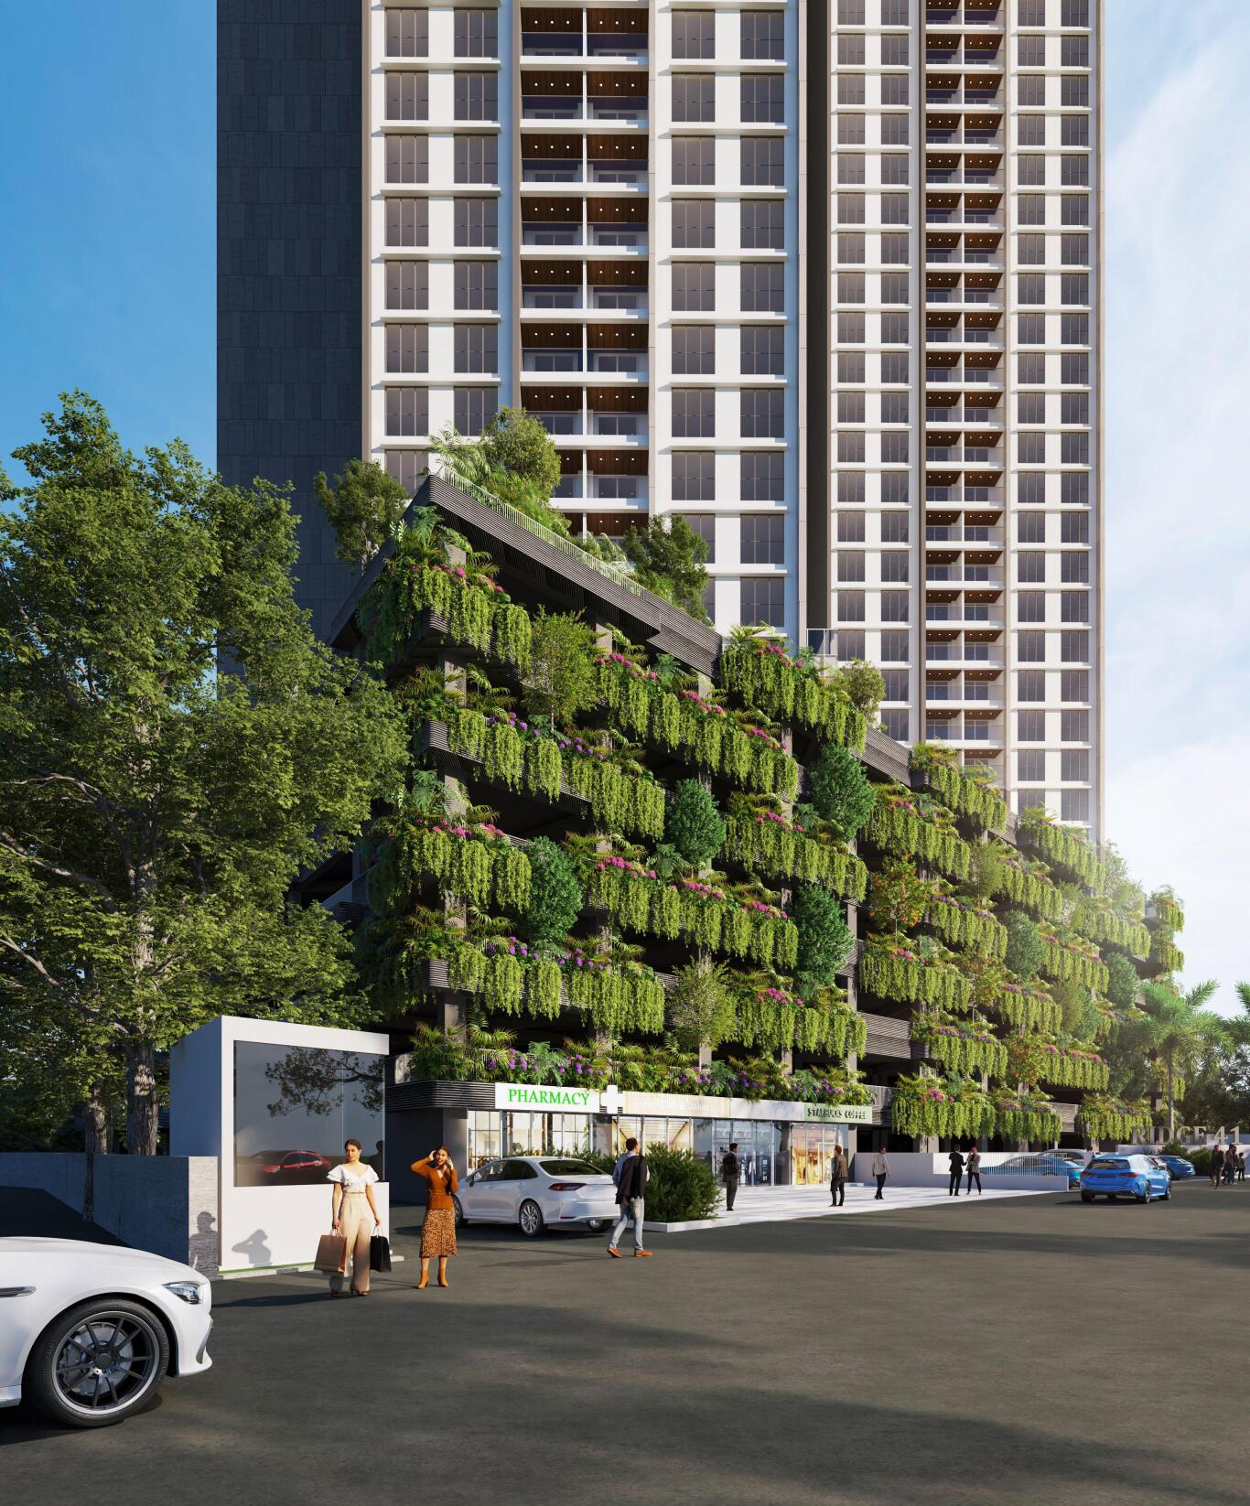
The Ridges 41 

The Ridges 41 

📍 Hinjewadi, Pune See on Map

🏗️ Floor Plans

Property Overview

Location: Hinjewadi

Share This Property

The Ridges 41 

📍 View Location Map

Please fill in your details to see the location map for The Ridges 41 

We'll help you find the way. No spam.

Why Invest through us?

🚫 Zero Brokerage
100% Service, 0% Brokerage.
💰 Lowest Price Guaranteed
Highly unlikely, but if you find a lower price anywhere, tell us and we will match it.
🛠️ Full Service Support
Our sales personnel are accountable for every step.
🏡 Dream Home in 21 Days
Fast, Transparent & Hassle-free experience designed to get you into your dream home quickly and securely.

📄 Get the Brochure

Please fill in your details to download the brochure for The Ridges 41 

Your details are safe with us. No spam, ever.

Why Invest through us?

🚫 Zero Brokerage
100% Service, 0% Brokerage.
💰 Lowest Price Guaranteed
Highly unlikely, but if you find a lower price anywhere, tell us and we will match it.
🛠️ Full Service Support
Our sales personnel are accountable for every step.
🏡 Dream Home in 21 Days
Fast, Transparent & Hassle-free experience designed to get you into your dream home quickly and securely.

💬 Check Availability

Enquire about this configuration for The Ridges 41 

Connecting you to our experts instantly.

Why Invest through us?

🚫 Zero Brokerage
100% Service, 0% Brokerage.
💰 Lowest Price Guaranteed
Highly unlikely, but if you find a lower price anywhere, tell us and we will match it.
🛠️ Full Service Support
Our sales personnel are accountable for every step.
🏡 Dream Home in 21 Days
Fast, Transparent & Hassle-free experience designed to get you into your dream home quickly and securely.

📊 Property Configuration

Unit Typology
Area (approx)
Price
Availability
Unit Typology 2 BHK
Area (approx) 📏 793 - 800 sq.ft
Price ₹92.52 - 93.69 L
Unit Typology 3 BHK
Area (approx) 📏 1272 sq.ft
Price ₹1.49 Cr

🏡 World-Class Amenities

  • Add A Heading 7 Gym
  • library
  • Mini Theatre
  • Multipurpose court
  • Pexels Photo 32248269 32248269 150x150 Swimming Pool
  • Table Tennis
  • Yoga and Meditation Area

📋 Specifications

🎨
Master Bedroom-Walls
Oil Bound Distemper
✨
Master Bedroom-Flooring
Vitrified Tiles
✨
Other Bedrooms-Flooring
Vitrified Tiles
🧱
Walls
Oil Bound Distemper
📐
Living Area-Flooring
Vitrified Tiles
🏢
Structure
RCC Frame Structure

📍 Nearby Landmarks

Mahindra International School
1.6 m
I2IT Engineering College
1.6 Km
Sanjeevani Multispeciality Hospital
2.1 Km
Xion Mall
2 Km

The Ridges 41  RERA Details

QR
P52100055581
The Ridges 41 
+
Skyline Nexus Realty RERA Reg. A061262601639

🏢 About the Developer

Paranjape Schemes Construction Ltd

In 1987, Mr. Shashank and his brother started a real estate business, earning a reputation for ethical practices and trust. Mr. Shashank, Managing Director of Paranjape Schemes Construction Ltd., oversees marketing, design, and construction. The company focuses on creating vibrant communities in both residential and commercial sectors. Their goal is to provide more than just homes—offering hope, dreams, and family happiness.

More Properties by Paranjape Schemes Construction Ltd

Book Your Site Visit

Fill in your details and we will connect with you instantly.

📅 Schedule Site Visit

Fill in your details and we'll connect instantly.

Why Invest through us?

🚫 Zero Brokerage
100% Service, 0% Brokerage.
💰 Lowest Price Guaranteed
Highly unlikely, but if you find a lower price anywhere, tell us and we will match it.
🛠️ Full Service Support
Our sales personnel are accountable for every step.
🏡 Dream Home in 21 Days
Fast, Transparent & Hassle-free experience designed to get you into your dream home quickly and securely.

Unlock Floor Plans

Please provide your details to view layout plans.

Your data is safe with us.

Why Invest through us?

🚫 Zero Brokerage
100% Service, 0% Brokerage.
💰 Lowest Price Guaranteed
Highly unlikely, but if you find a lower price anywhere, tell us and we will match it.
🛠️ Full Service Support
Our sales personnel are accountable for every step.
🏡 Dream Home in 21 Days
Fast, Transparent & Hassle-free experience designed to get you into your dream home quickly and securely.
Scroll to Top