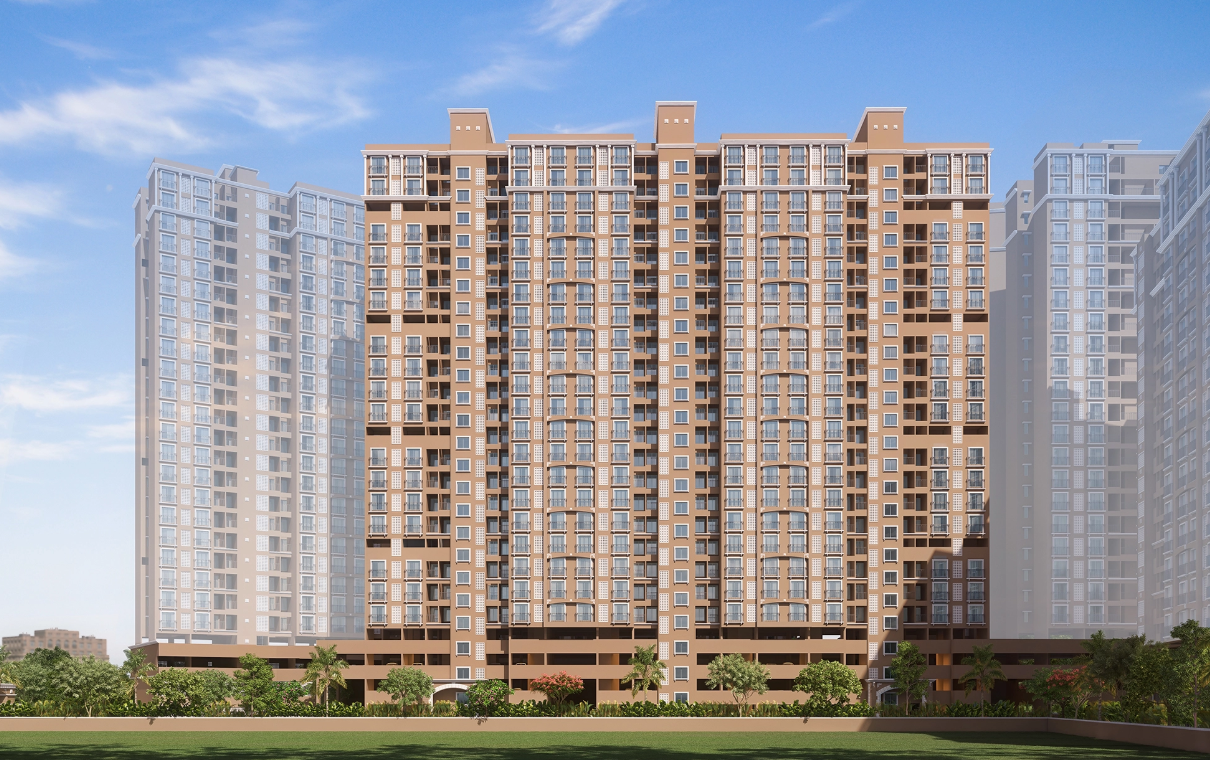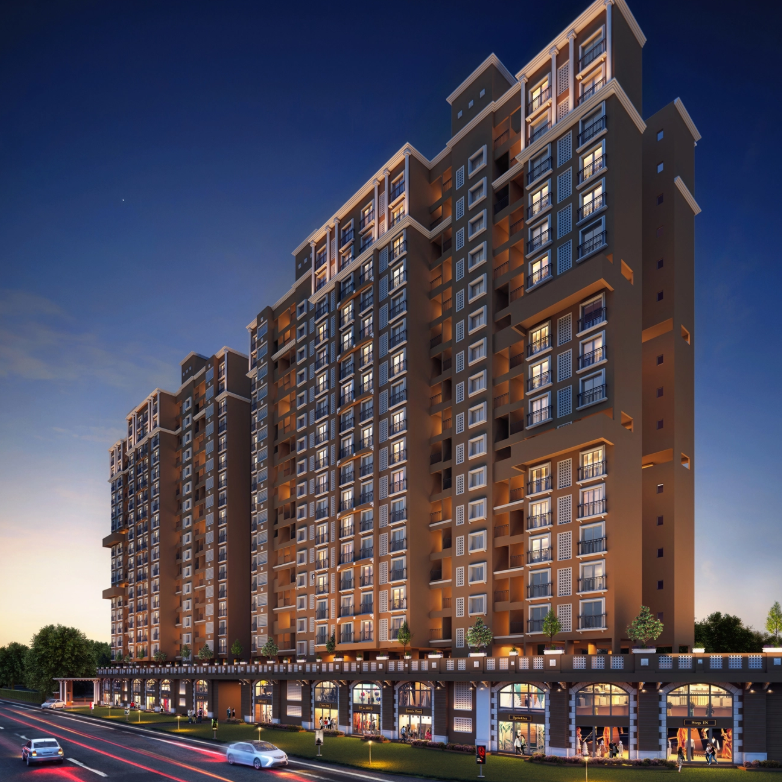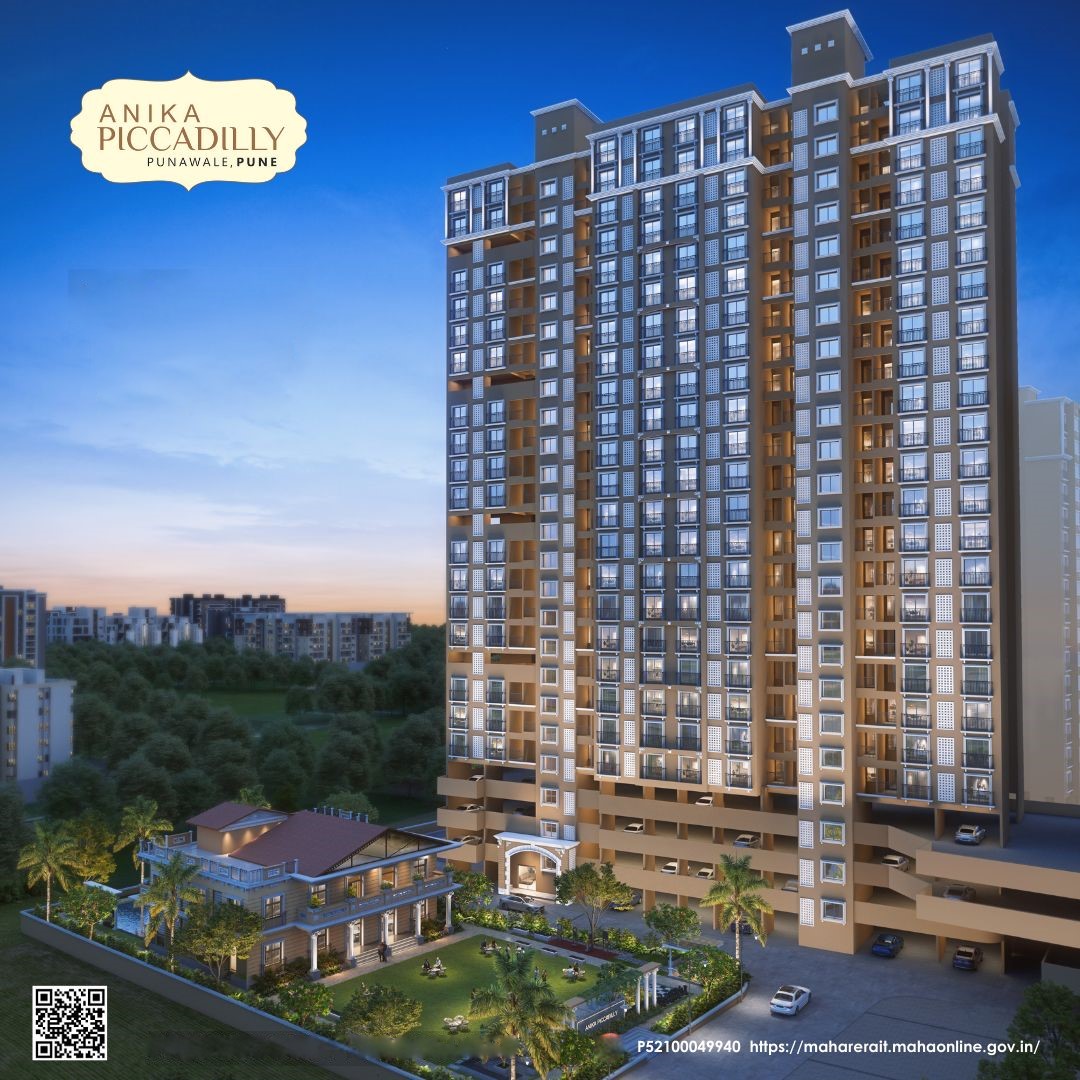
Anika Piccadilly

Anika Piccadilly

πŸ“ Punawale, Pune See on Map

πŸ—οΈ Floor Plans
β–Ά
β–Ά 1 Video

Property Overview

Location: Punawale

Share This Property

Anika Piccadilly

πŸ“ View Location Map

Please fill in your details to see the location map for Anika Piccadilly

We'll help you find the way. No spam.

Why Invest through us?

🚫 Zero Brokerage
100% Service, 0% Brokerage.
πŸ’° Lowest Price Guaranteed
Highly unlikely, but if you find a lower price anywhere, tell us and we will match it.
πŸ› οΈ Full Service Support
Our sales personnel are accountable for every step.
🏑 Dream Home in 21 Days
Fast, Transparent & Hassle-free experience designed to get you into your dream home quickly and securely.

πŸ“„ Get the Brochure

Please fill in your details to download the brochure for Anika Piccadilly

Your details are safe with us. No spam, ever.

Why Invest through us?

🚫 Zero Brokerage
100% Service, 0% Brokerage.
πŸ’° Lowest Price Guaranteed
Highly unlikely, but if you find a lower price anywhere, tell us and we will match it.
πŸ› οΈ Full Service Support
Our sales personnel are accountable for every step.
🏑 Dream Home in 21 Days
Fast, Transparent & Hassle-free experience designed to get you into your dream home quickly and securely.

πŸ’¬ Check Availability

Enquire about this configuration for Anika Piccadilly

Connecting you to our experts instantly.

Why Invest through us?

🚫 Zero Brokerage
100% Service, 0% Brokerage.
πŸ’° Lowest Price Guaranteed
Highly unlikely, but if you find a lower price anywhere, tell us and we will match it.
πŸ› οΈ Full Service Support
Our sales personnel are accountable for every step.
🏑 Dream Home in 21 Days
Fast, Transparent & Hassle-free experience designed to get you into your dream home quickly and securely.

πŸ“Š Property Configuration

Unit Typology
Area (approx)
Price
Availability
Unit Typology 2 BHK
Area (approx) πŸ“ 753 - 867 sq.ft
Price β‚Ή 69.67 - 88 L
Unit Typology 3 BHK
Area (approx) πŸ“ 1001 - 1014 sq.ft
Price β‚Ή79.93 L - 1.22 Cr

🏑 World-Class Amenities

  • Amphi theater
  • Basketball ourt
  • Club house
  • Add A Heading 7 Gym
  • Kid’s pool
  • Kids play area
  • Pexels Photo 32248269 32248269 150x150 Swimming Pool
  • Table Tennis
  • Yoga and Meditation Area

πŸ“‹ Specifications

🎨
Master Bedroom-Walls
Oil Bound Distemper
✨
Master Bedroom-Flooring
Vitrified Tiles
✨
Other Bedrooms-Flooring
Vitrified Tiles
🧱
Walls
Oil Bound Distemper
πŸ“
Living Area-Flooring
Vitrified Tiles
🏒
Structure
RCC Frame Structure

πŸ“ Nearby Landmarks

Punawale Multispeciality Hospital
1.6 Km
Blossom Public School
3.7 Km
ICCS University
4.2 Km
Akurdi Railway Station
5.6 Km

Anika Piccadilly RERA Details

Skyline Nexus Realty RERA Reg. A061262601639

🏒 About the Developer

Arun sheth and Company

Arun Sheth Co. is a premier construction firm with decades of experience, known for delivering top-quality projects at competitive prices. Committed to professionalism, transparency, and reliability, we create lasting value through innovation and collaboration. Our focus on energy efficiency and client satisfaction drives every project, helping shape vibrant communities and deliver impactful, sustainable developments.

Book Your Site Visit

Fill in your details and we will connect with you instantly.

πŸ“… Schedule Site Visit

Fill in your details and we'll connect instantly.

Why Invest through us?

🚫 Zero Brokerage
100% Service, 0% Brokerage.
πŸ’° Lowest Price Guaranteed
Highly unlikely, but if you find a lower price anywhere, tell us and we will match it.
πŸ› οΈ Full Service Support
Our sales personnel are accountable for every step.
🏑 Dream Home in 21 Days
Fast, Transparent & Hassle-free experience designed to get you into your dream home quickly and securely.

Unlock Floor Plans

Please provide your details to view layout plans.

Your data is safe with us.

Why Invest through us?

🚫 Zero Brokerage
100% Service, 0% Brokerage.
πŸ’° Lowest Price Guaranteed
Highly unlikely, but if you find a lower price anywhere, tell us and we will match it.
πŸ› οΈ Full Service Support
Our sales personnel are accountable for every step.
🏑 Dream Home in 21 Days
Fast, Transparent & Hassle-free experience designed to get you into your dream home quickly and securely.
Scroll to Top